Mhow · Indore · Pithampur
Plans, structures and interiors, built around your plot.
Sthapatya Designs (Sthapatya Engineers and Interiors) provides architectural planning, structural design, interiors and construction support for homes and small commercial projects.
Request a quotation WhatsApp us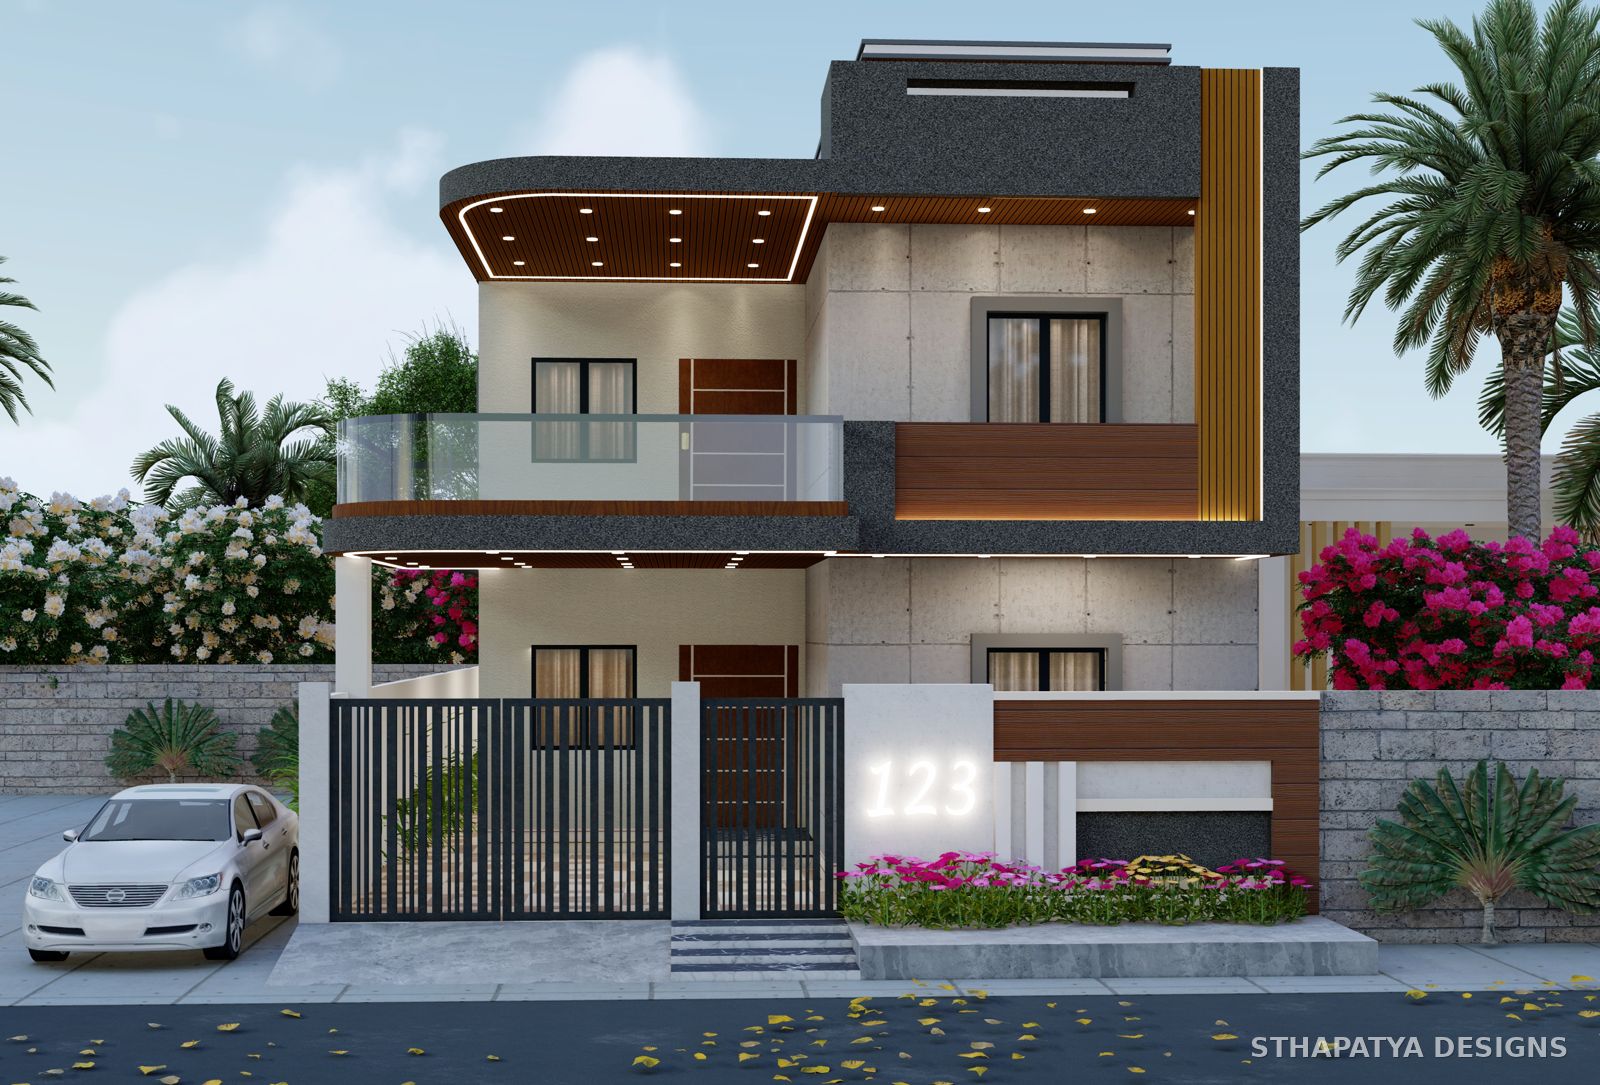
Our services
One team from the first sketch to the finished building.
Floor plans and house design
Practical, Vastu-aware floor plans for houses, row houses and small commercial buildings, designed…
From ₹7 per sq ft (minimum ₹6,000)3D elevation design
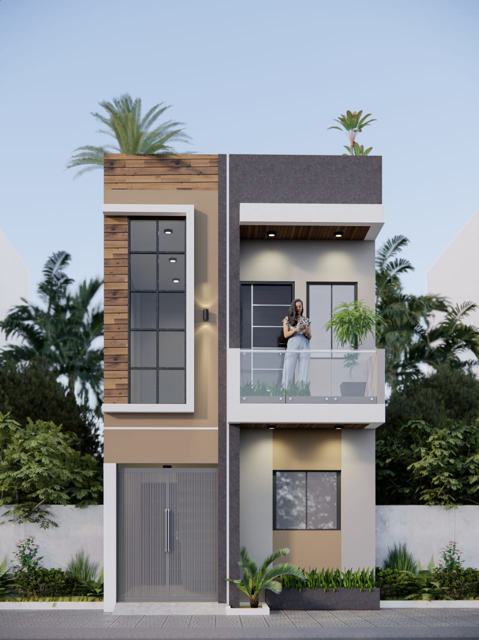
See your front façade before you build, with colour and material options, from several viewing…
From ₹5,000 per viewStructural design (RCC and steel)
Structural design for houses and small commercial or industrial buildings, with drawings your contractor…
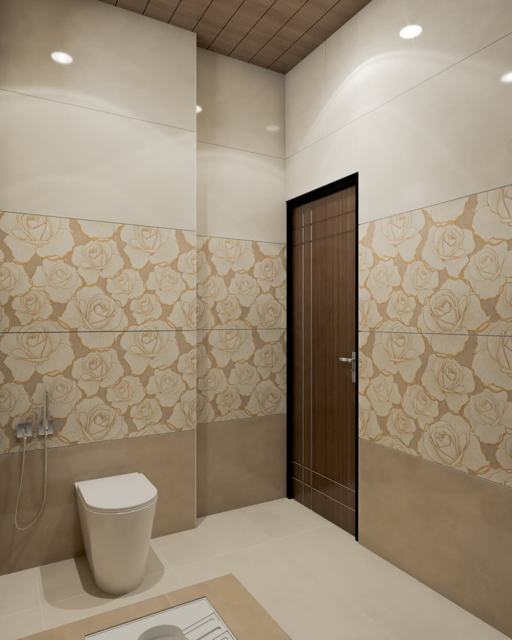
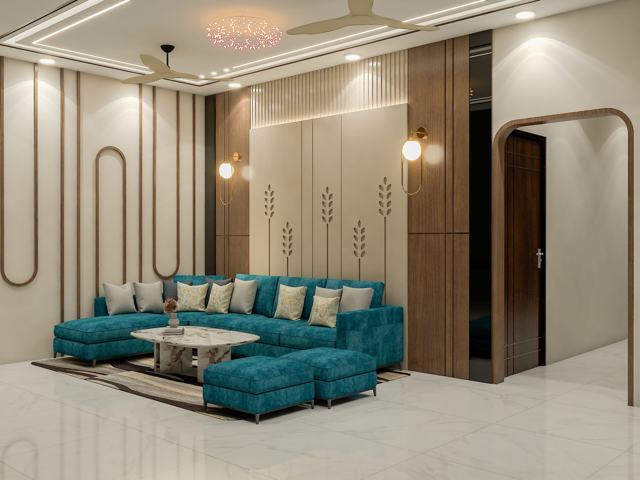
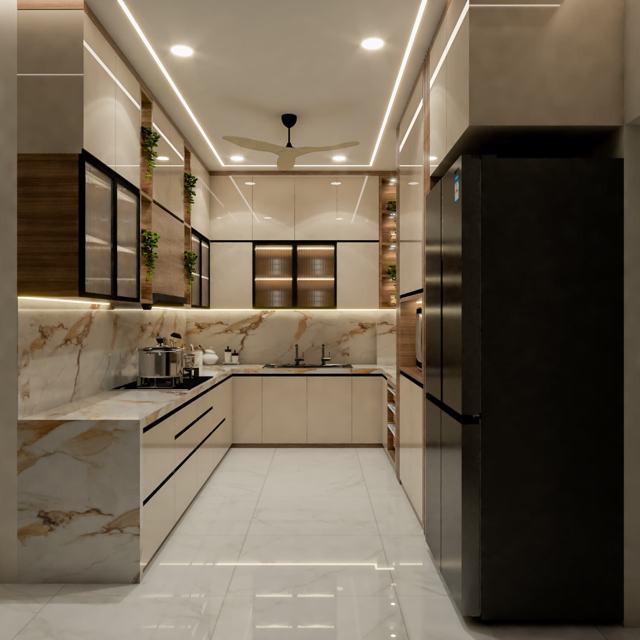
From ₹6 per sq ft (minimum ₹10,000)Interior design
Interiors planned in 2D first, then shown in realistic 3D views so you can decide before spending on…
From ₹80 per sq ft (design only)Turnkey construction
Construction on a material-and-labour or labour-rate basis, with the scope and payment stages agreed in…
Turnkey from ₹1,900 per sq ftConstruction project management
Handling a construction site from a distance? We coordinate contractors, materials and progress, and…
Quoted per project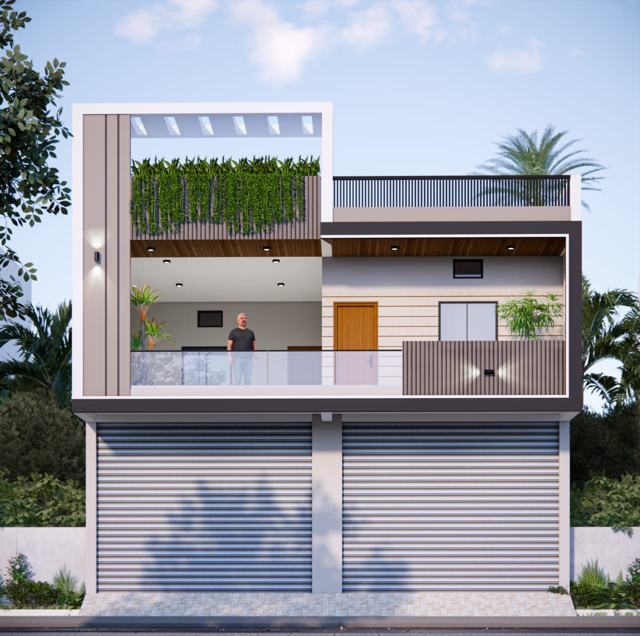
How it works
Common questions
How much does a house plan cost?
2D floor plans start from ₹7 per sq ft (minimum ₹6,000). Your quotation depends on plot size and requirements.
What should I send to get started?
Plot size and direction, number of rooms, your budget range and any photos or documents of the site. WhatsApp works well.
Do you work outside Mhow and Indore?
Site services are focused on Mhow, Indore and Pithampur. Plans, 3D elevations and BOQ can be done remotely.
Do you offer soil testing?
Soil investigation is arranged through partner laboratories and priced separately.
Can you manage construction while I am away?
Yes. We offer project management packages, with scope and visit schedule agreed in writing first.
Request a quotation
Tell us about your project. We reply on the phone number you give.